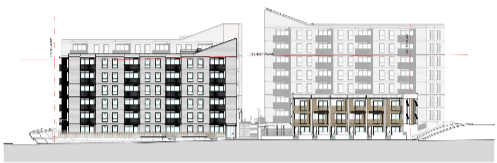
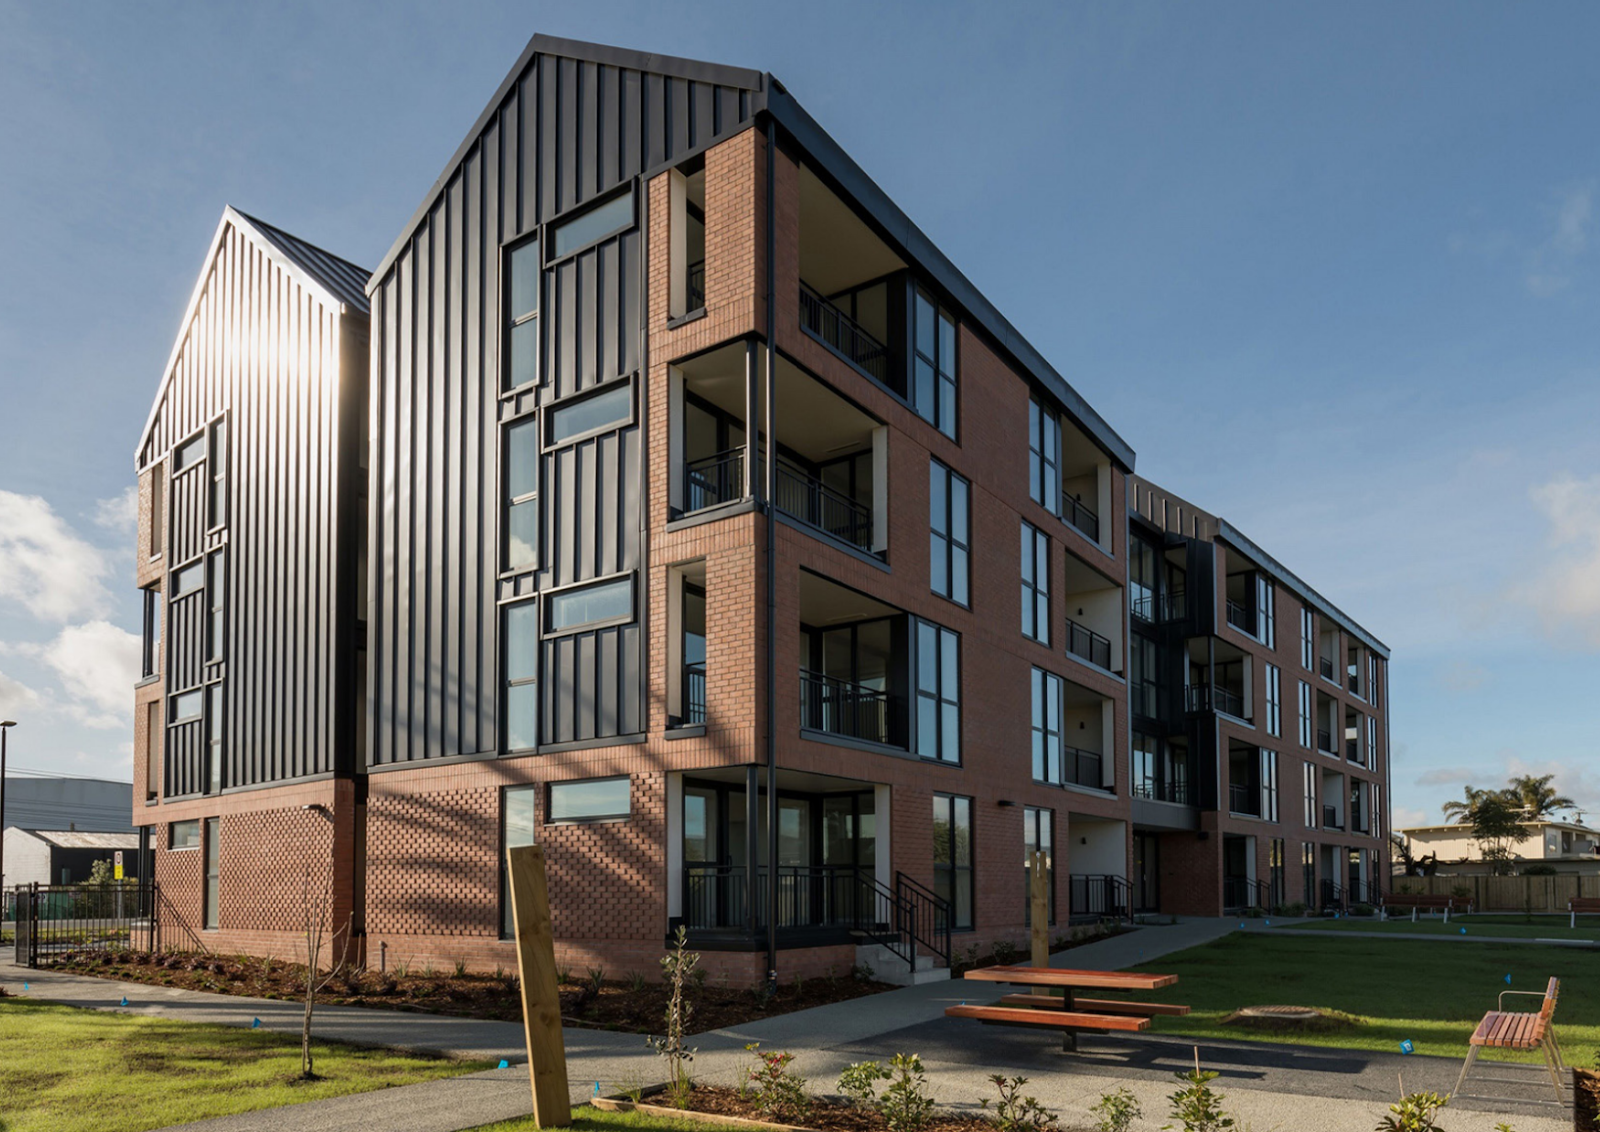
NC31 Residential development

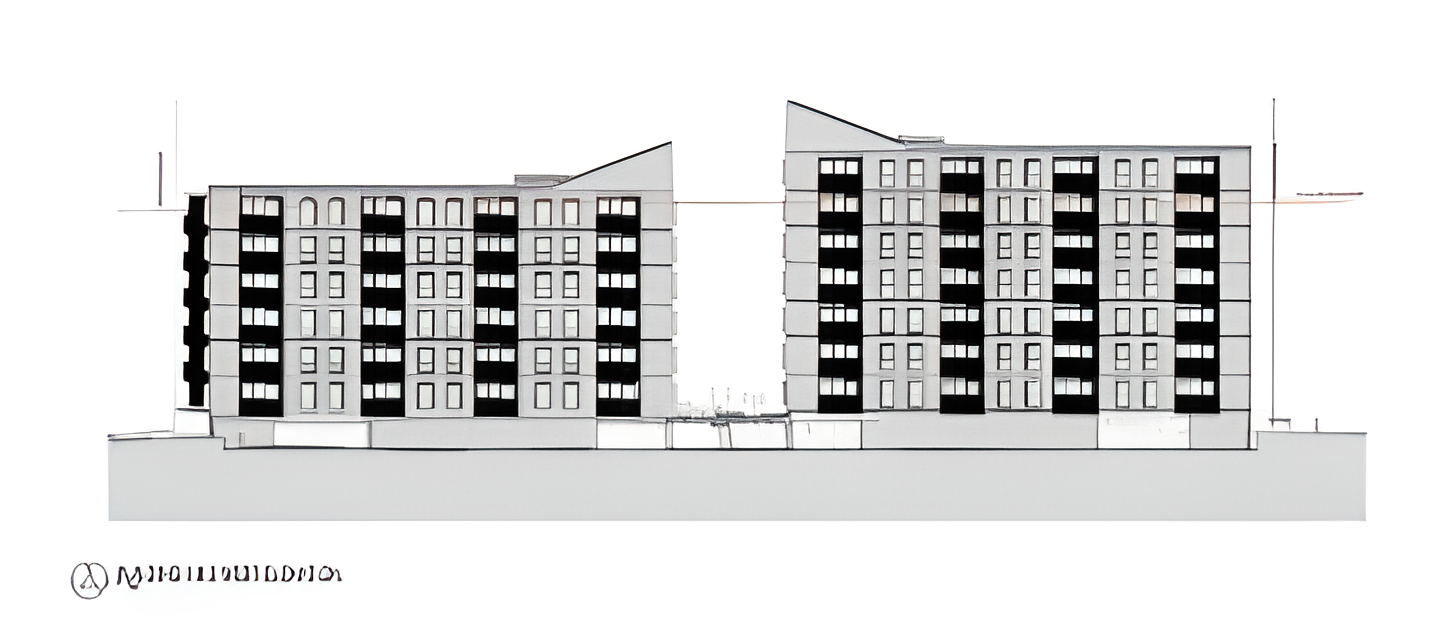
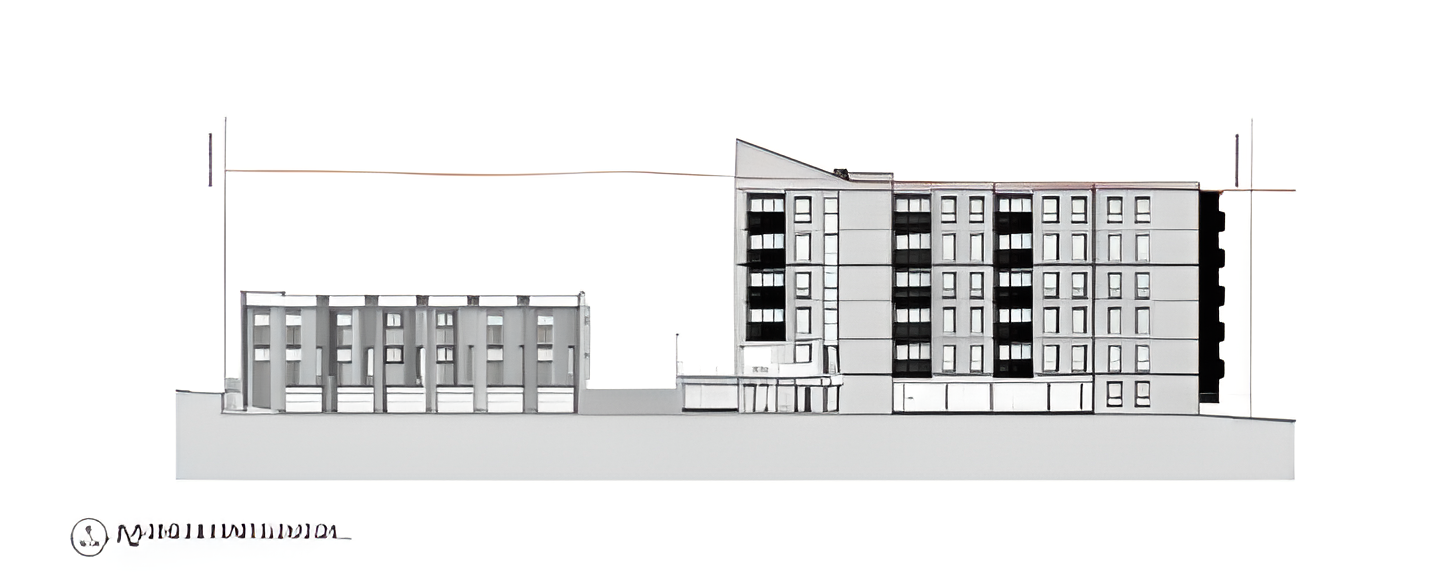
Cadness Street, Northcote, Auckland Multiple residential units, four buildings, building 1 (8 levels) building 2 (7 levels) building 3 (6 levels) and building 4 (3-level townhouse) + Underground car park.

NC31 Residential development

Cadness Street, Northcote, Auckland Multiple residential units, four buildings, building 1 (8 levels) building 2 (7 levels) building 3 (6 levels) and building 4 (3-level townhouse) + Underground car park.

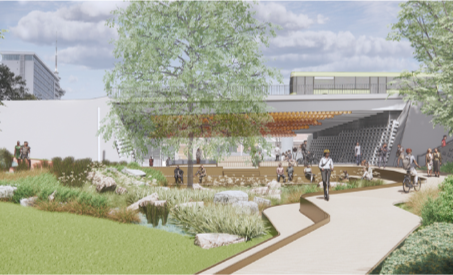
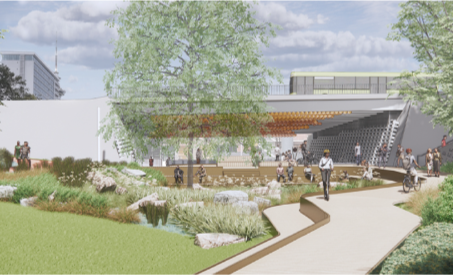
Myers Park Upgrade

Myers Park, CBD, Auckland Upgraded underpass. New entranceway for the park. A new staircase to Queen Street, and new seating, a timber boardwalk, lighting and native planting.

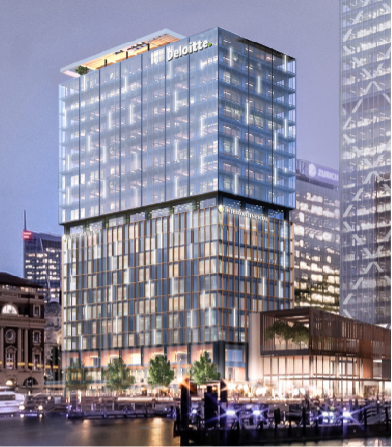
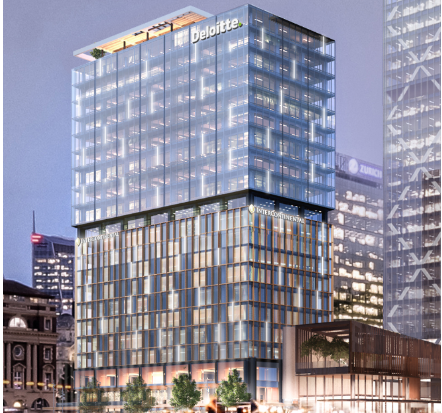
1 Queen Street

Auckland CBD, 1010 Auckland’s first 5 star Intercontinental Hotel, Basement bar, rooftop bar and dining, private 5 start offices and lobby.

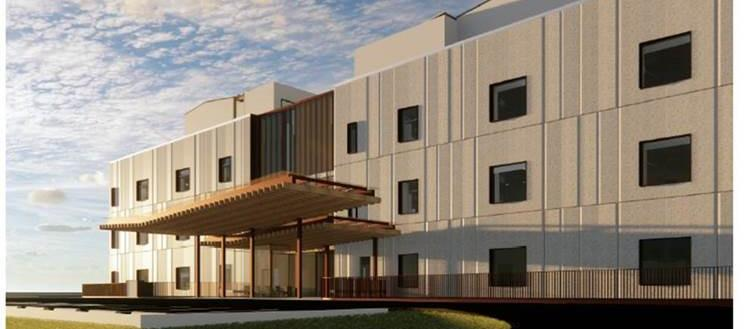
Waitakere Hospital

Multi-storey facility connected to the main hospital building via Sky Bridge and includes, 150 additional beds;eight state-of-the-art operating theaters;, new endoscopy suites for colonoscopy and gastroscopy procedures, whānau and patient-centered design, supporting modern models of care, to enhance the experience for visitors and patients

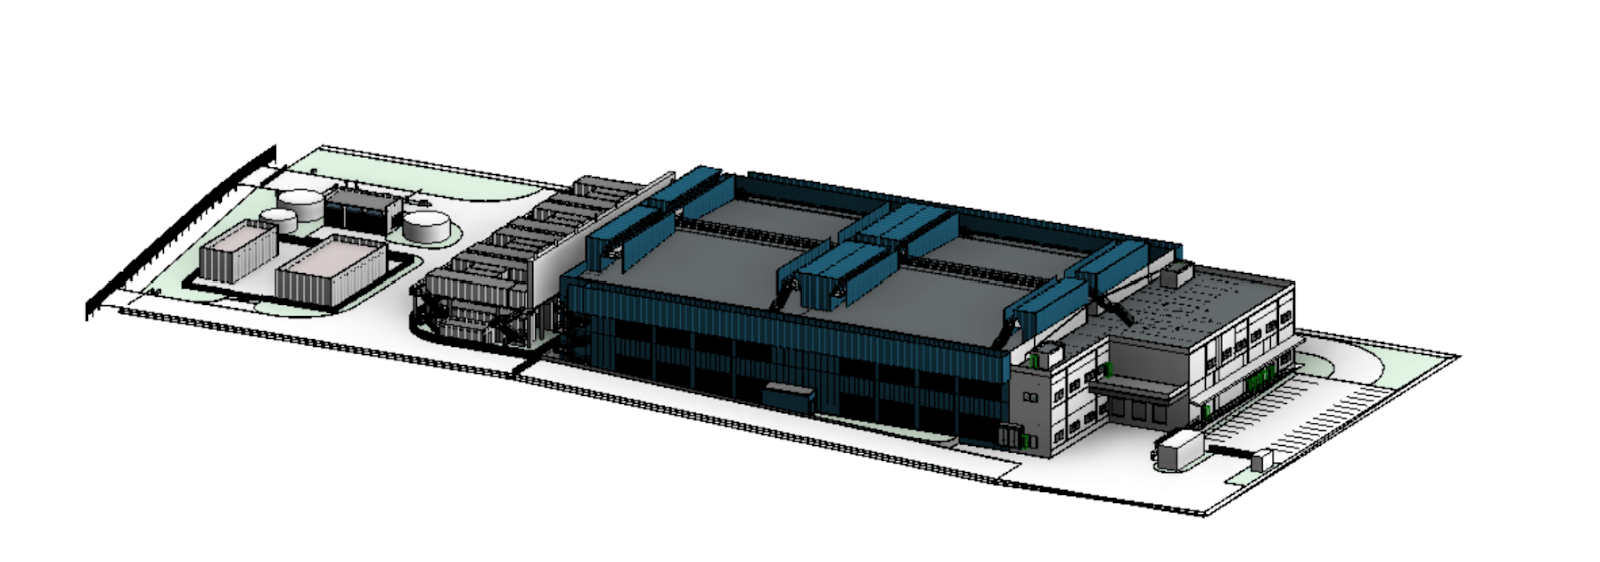
MICROSOFT DATA CENTRE STRUCTURE

Construction & operation of a 2 storey industrial storage facility/data centre, including ancillary access, carparking & sitework, generator yard, meeting rooms data halls, plant area, offices

ELM Street

Construction of 5 new buildings, each 6 storeys high, comprising 139 apartments.33 x 1 bedroom; 95 x 2 bedroom; 11 x 3 bedroom.80 carparks,Civil works, Small office & multifunction communal room & outdoor space. Along with communal laundry & communal kitchen.Site amenities & landscaping. The construction compromises light timber frames & off-site manufacturing, incorporating cross laminated timber.

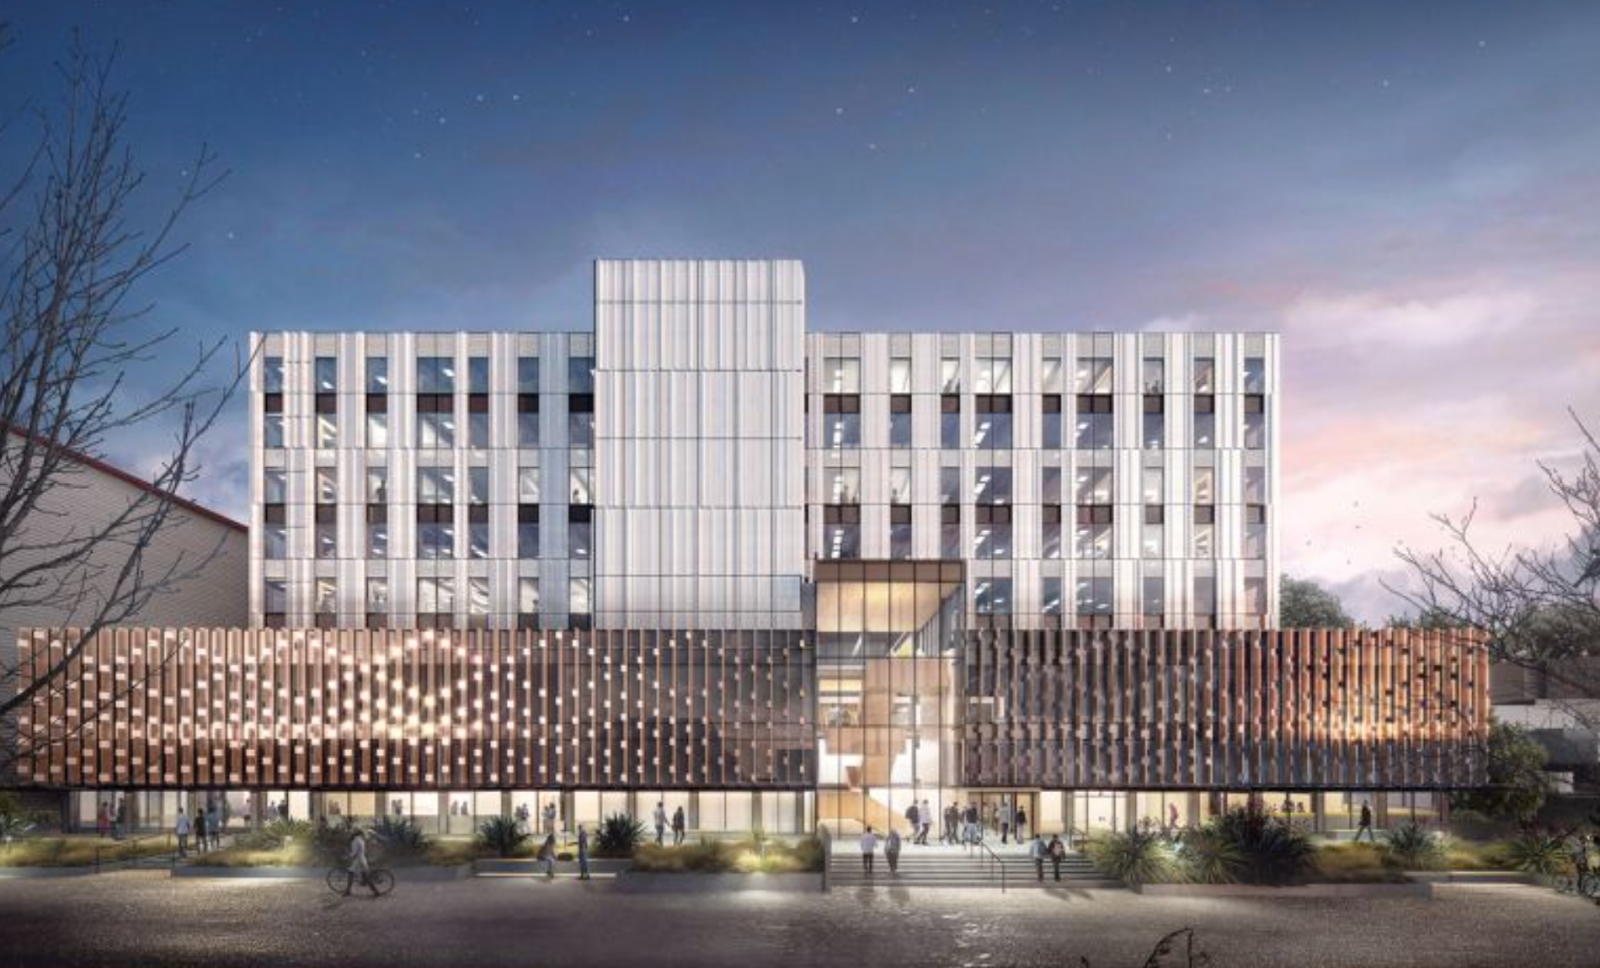
UNIVERSITY OF AUCKLAND - BUILDING 201 REFURBISHMENT

Full refurbishment of the existing B201E (10 levels plus plant) & B201N (7 levels).The project includes dance and drama studios, flexible lecture theatre, social work suites, a native plant roof garden, staff and postgraduate research offices & archaeology wet labs.Project scope also includes structural strengthening, complete replacement of the external envelope, fitout & replacement of building services. New 3 level entry building to the Symonds Street frontage, covered by a new atrium over the existing plaza on L4.The level below the podium (L3) comprising of existing lecture theatre & support facilities will be refreshed & repurposed.
KAMARA RESIDENCE QUEENSTOWN